
How to Optimize Your Storage Layout for Maximum Efficiency
The majority of warehouses are operating well below their actual potential. It’s not a space issue, but rather a utilization issue. With the warehouse management technology available today, getting more out of your warehouse is a real and very achievable prospect.
Velocity-Based Slotting: The 80/20 Rule Applied to Floor Space
Let’s start with the basics, your data. In most warehouses, approximately 20% of SKUs are responsible for roughly 80% of outbound volume. If those items are spread out across your warehouse, you are losing labor hours with every single order you fulfill.
This is where SKU profiling, or an analysis of how fast-moving, slow-moving, big, and heavy your products are, comes into play. It’s the first and most fundamental step in positioning your inventory based on its expected rate of turnover. That might seem like a long way of saying "putting the most popular items near the packing and shipping dock" but without it, you’re operating in the dark. You need to understand what you’re turning over before you can divide items into to the A, B, C, and D categories and position them based on anticipated demand.
As the Georgia Tech Supply Chain & Logistics Institute asserts, travel time makes up 50% to 55% of the overall order picking process. So when deploying a velocity-based slotting strategy and moving your fast-movers as close to the shipping dock as possible, ideally your golden zone, you’re working directly to shrink that number.
Going Vertical Without Breaking Ground
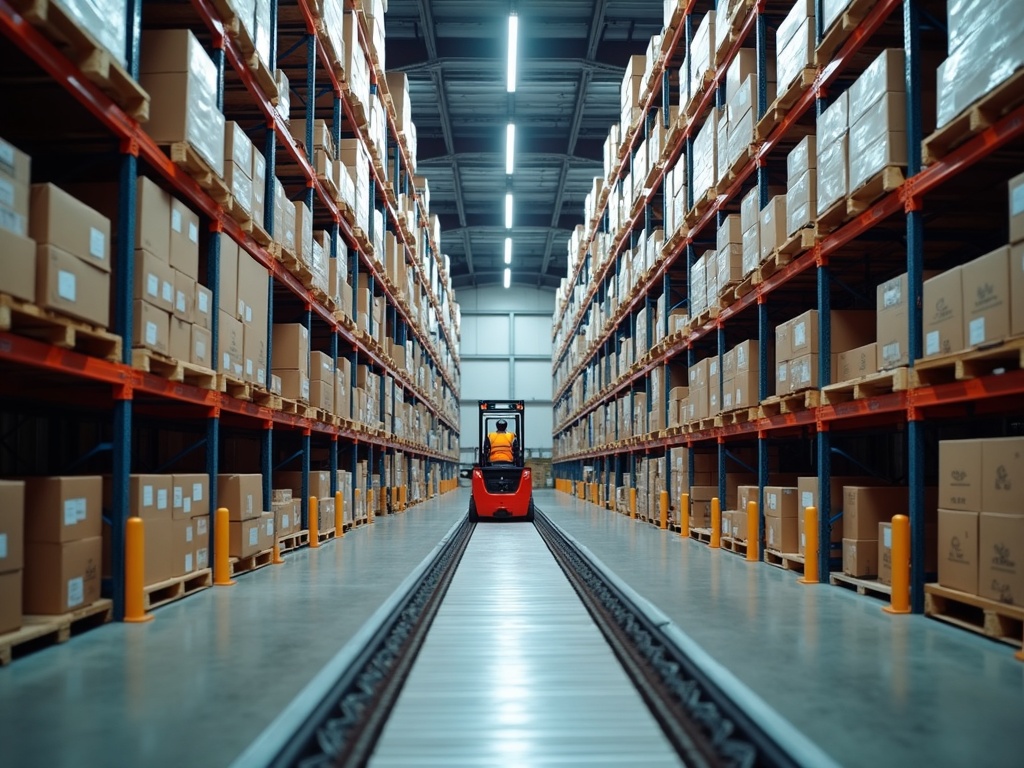
It can be quite expensive to expand your storage space horizontally, but often, expanding vertically is a more cost-effective solution. For example, narrow aisle and very narrow aisle racking systems can quite efficiently boost your storage capacity by up to 40% within the same four walls. The trade-off is that aisle width, the tighter the aisles, the more specialized the equipment required (like turret trucks or man-up order pickers), but the density gains can be really worth it in your operation if your SKU count is growing.
For long-term storage of slower-moving items or reserve stock, mezzanine levels are also a good way to keep these items off your prime floor space without sending them off-site. Just be sure to match the racking system to the actual movement patterns in the facility and not be swayed by whatever is the most cost-effective use of the floor plan.
Layout as a System, Not Just a Floor Plan
Physical arrangement alone won’t get you there. While a well-designed layout solves for movement, it needs to be backed by the right operational framework. Warehousing logistics covers how inventory flows through a facility, from receiving and put-away to picking and dispatch, and without that logic running consistently, even a perfectly arranged warehouse will develop friction points over time.
Put-away logic is one of the more overlooked levers here. Where incoming stock gets placed determines how efficiently it can be retrieved later. A warehouse management system can enforce put-away rules dynamically, directing stock to the right location based on current demand patterns rather than habit.
Work-in-process and packing stations also need to sit adjacent to the shipping area. When these functions are separated from the outbound dock, bottlenecks appear exactly when you can least afford them, during peak hours when every minute of delay compounds.
Fixing Honeycombing and Dead-Heading
There are two problems in warehouses that appear to be quite organized, but slowly leak capacity.
Firstly, honeycombing occurs when pallets are partially empty and slot locations are left with empty space around them. This leads to the impression that a warehouse is full, while it is storing much less than its racking capacity. Dynamic slotting (which designs the system to be able to handle different pallet sizes and automatically consolidates partial locations) reduces this waste without requiring a complete reorganization.
Secondly, dead-heading (the equivalent of a picker driving an empty truck) occurs when the picking route is not optimized, and workers spend time traveling with nothing to pick up. Designing pick sequences so that workers travel in a logical path reduces dead-heading, and it doesn’t require a capital investment.
Labeling and Standardization as Infrastructure
A warehouse layout that is understandable only to the people who developed it, will in no way be efficient. In fact, it will be an organized version of chaos. Standard bin labeling and shelf labeling perfectly solves the problem of manual entry errors and, on top of that, facilitates and speeds up the training process of new employees. New hires immediately know where to head and what to pick.
However, the benefits are even greater than those related to training. When turnover is especially high or during peak times of the year when companies hire seasonal workers, clear labeling can be seen as the "training" itself and in a way, the warehouse teaches new employees how to work there on the fly. New pickers come in and follow the system, instead of relying on the experience and knowledge of the workers that left.
Layout is Where Labor Costs Get Decided
Decisions about the location of products and how employees navigate the area to get them directly influence most of the operation costs. The price of the property will not decrease. The availability of labor will not be higher. For most distribution operations, the most valuable asset is the warehouse that has already been built, and optimizing it is not a facilities project, it is a margin project.